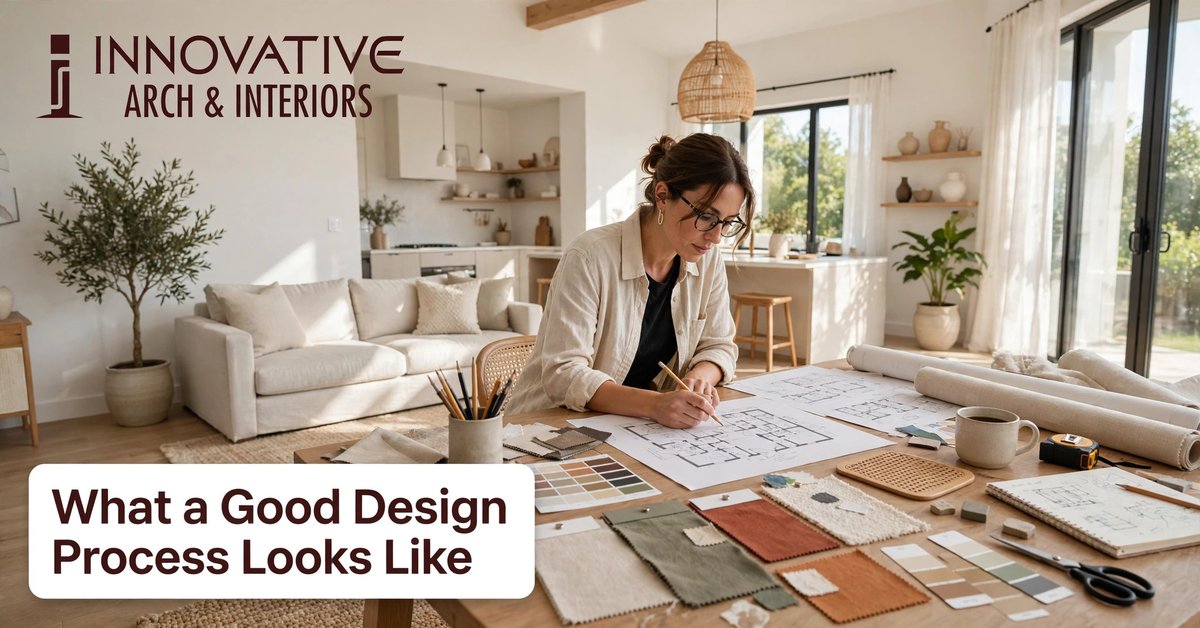
Most people judge a designer by the finished photos. But the finished photos are the last 5% of the story. What actually decides whether your home turns out well — on time, on budget, and liveable — is the process that comes before the pretty pictures. A good process catches problems on paper, where they are cheap. A bad process catches them on site, where they are expensive. If you are comparing Interior Designers in Noida Sector 142, the process is the lens to judge them through.
Ask each designer you meet to walk you through their process, step by step. Then compare what they say with the process described below. The two should look broadly similar. If they don’t, keep asking questions until you understand why.
Step 1: The brief — understanding your life, not just your flat
Every good project starts with questions, not drawings. A proper briefing session covers who lives in the home, how everyone spends their day, what frustrates you about your current place, and what a good day in the new home would look like. Do you work from home? Do the kids need study space? Do your parents stay for months? Do you entertain often, or is the dining table mostly decorative? This conversation usually takes an hour or more, and it should feel thorough, even personal. Designers who skip it and jump straight to “sending you some designs” are designing for a generic family, not yours.
Step 2: Site study and detailed measurement
Before a single line is drawn, the designer needs to know the site intimately. That means a physical visit with detailed measurements — not just room dimensions, but ceiling heights, beam positions, window sizes and sill heights, door swings, plumbing and electrical points, and the direction of natural light through the day. In Sector 142’s high-rise apartments, it also means noting the things you cannot change: structural walls, shaft positions, and society rules about what can and cannot be altered. A designer who measures from the builder’s floor plan without visiting is building your home on assumptions.
Step 3: Concept and space planning
This is where your brief turns into a plan. The designer works out how each room will function — furniture layouts, circulation paths, storage placement — before anyone talks about colours or materials. Good space planning is invisible when it works: doors that don’t bang into furniture, a kitchen where the cooking flow makes sense, a bedroom where the wardrobe doesn’t eat the walking space. Ask to see the space plan and walk through it mentally, room by room, imagining your actual daily routine. If something feels awkward at this stage, say so now — this is the cheapest moment in the entire project to fix anything.
Step 4: 3D designs and structured revisions
Once the plan is approved, it gets converted into detailed 3D views of your home — the living room, kitchen, bedrooms, and any other key spaces, shown as they will actually look. This is the stage where the project becomes real, and it is also where your involvement matters most. Look at the designs slowly, at different times of day, and live with them for a few days before approving. The Interior Designers in Noida Sector 142 you want will have a clear revision process — typically a couple of structured rounds where you give consolidated feedback and they refine. Be wary of two extremes: “unlimited changes,” which usually means there is no real process, and “no changes after this point,” which means you are being rushed.
Step 5: Detailed costing with everything itemised
Only after the designs are frozen should the final costing be prepared — because you cannot accurately price something that is still changing. A proper cost sheet is itemised: design fees, civil work, plumbing, electrical, carpentry, materials with brand and grade names, hardware, finishing, and labour, each on its own line. Read it the way you would read a medical report — slowly, and asking about everything you don’t understand. This is also the moment to lock the payment schedule to visible milestones: a booking amount, then stage-wise payments as each phase completes. Money paid should always trail slightly behind work done, never run ahead of it.
Step 6: Execution with real supervision
This is the longest phase and the one where good processes earn their keep. Work should follow a logical sequence — civil changes first, then plumbing and electrical, then false ceiling, then carpentry, then finishing — because doing things out of order means redoing them. What separates professional execution from chaos is supervision: a site supervisor present daily, a project manager tracking the schedule, and regular updates to you with photos or videos. You should always know what was completed this week and what is planned for next week. Ask the Interior Designers in Noida Sector 142 you are evaluating how they handle this — “we’ll keep you posted” is not a system; a named supervisor and weekly updates are.
Step 7: Snag list, deep cleaning, and handover
No project finishes perfectly on the first pass, and honest designers don’t pretend otherwise. Before handover, there should be a joint walkthrough where you list every small issue — a shutter that needs alignment, a paint patch, a handle that feels loose. This snag list gets fixed, then the home gets a proper deep cleaning, and only then do you take possession. Get the handover documented: what was completed, what warranties apply, and who to call if something needs attention in the coming weeks. A designer who rushes you through handover without a snag process is telling you that post-payment, you are on your own.
What a bad process looks like
Now you know the good version, here are the warning signs of the bad one. Designs promised without a site visit. A quote given before the scope is clear. Work starting before the 3D designs are approved. Full or near-full payment demanded upfront. No single person accountable for the site. Changes handled verbally with no record. If you spot two or more of these, walk away no matter how attractive the quote looks — a bad process doesn’t just risk delays, it risks the entire investment.
How long does each stage take?
Timelines vary with scope, but the proportions are fairly consistent. The design stages — brief, site study, space planning, 3Ds and costing — usually take a few weeks of focused work, and rushing them is a false economy because every confusion resolved on paper saves days on site. Execution is the long middle: civil and services work first, then carpentry and finishing, with each phase depending on the last. Handover and snag resolution wrap it up. When a designer gives you a timeline, ask them to break it into these stages rather than quoting one big number — a phased schedule is honest, and a single vague number is a guess.
Frequently Asked Questions
How involved do I need to be during the process?
Heavily involved in the design stages, lighter during execution. Your inputs matter most during the brief, space planning, and 3D approvals — after that, a good team should run the site with just weekly updates to you. If a designer needs you to make daily decisions on site, their planning was incomplete.
What if I want to change something mid-execution?
Small changes are normal and a good process accommodates them — but expect honest communication about the cost and time impact. Any change after execution starts should be documented with its price and schedule effect before it is done, not discovered in the final bill.
How do I know the materials used are what was promised?
Ask for material delivery challans or invoices for major items, and visit the site when materials arrive. Reputable designers have no problem with this transparency. Brand and grade names in the quotation give you something concrete to verify against.
Should the designer handle society permissions and NOCs?
Ideally, yes — or at least guide you through them. Experienced local designers know what Sector 142 societies typically require and factor the approval time into the schedule. If permissions are left entirely to you with no guidance, that is a gap in their service.
What happens if I am not happy at handover?
That is exactly what the snag list process is for. Genuine issues found during the joint walkthrough should be fixed before final settlement. This is why stage-wise payments matter — your last payment is your leverage, and it should only be released when the home is genuinely ready.
Judge the process, and the result takes care of itself
It is tempting to choose a designer based on beautiful photos and a charming presentation. But photos show you the destination; the process is the road. A clear, documented, supervised process is what gets your home built right, on a schedule you can plan around, at a cost you agreed to in advance. So when you sit across from Interior Designers in Noida Sector 142, spend less time admiring the portfolio and more time interrogating the process. The team with the best answers there is the team most likely to hand you keys you will be happy to receive.