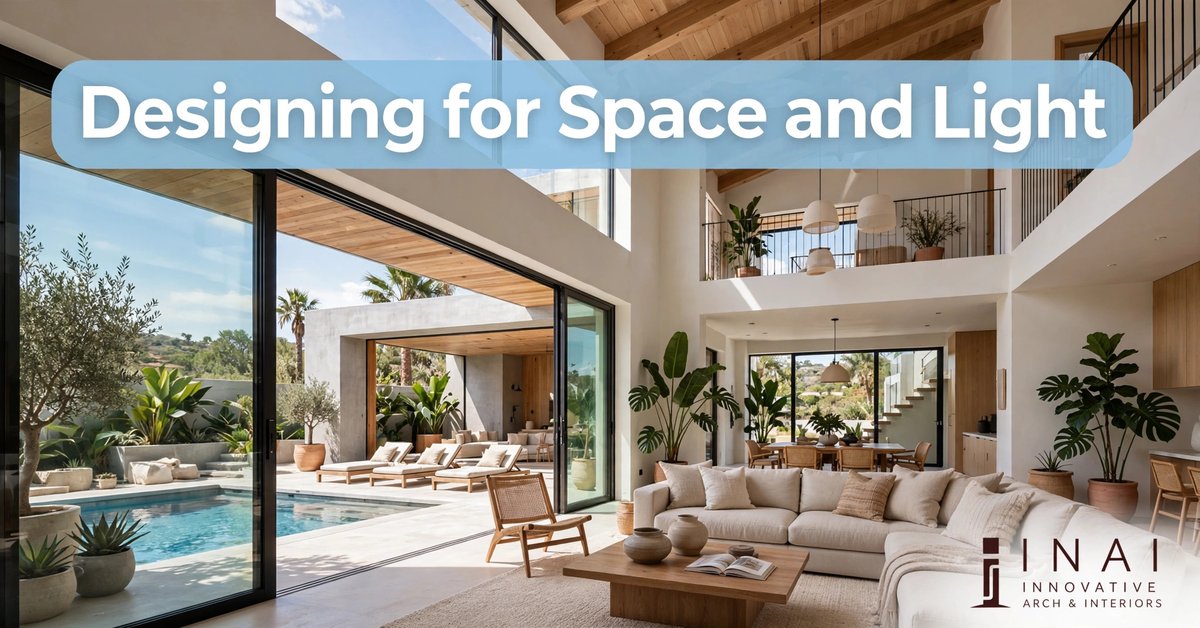
Designing a villa is nothing like designing an apartment — and anyone who treats it the same way will prove it within a year. A villa gives you what flats never can: volume, light from multiple sides, a direct relationship with the outdoors, and rooms that can breathe. But those gifts turn against you in the wrong hands: double-height spaces that echo, enormous windows that turn the living room into a greenhouse by May, and cavernous rooms where furniture looks lost. Getting a villa right is a specialist skill, which is exactly why Villa Interior Designers in Noida approach these projects with a completely different playbook.
Noida’s villa pockets — independent floors, builder floors with terraces, full villas — each come with their own architectural character. But the design principles that make villa interiors work are universal: respect the scale instead of fighting it, choreograph light through the day, blur the line between inside and outside, and zone large footprints so every square foot earns its keep. Here’s how that thinking plays out, room by room and decision by decision.
Scale Is the Whole Game
The number one mistake in villa interiors is apartment thinking at villa scale. A sofa that looked generous in a 3BHK showroom looks like doll furniture in a 20-foot living room. A single artwork that anchored a flat’s wall disappears on a double-height wall. Villa design starts by recalibrating every proportion: bigger furniture groupings, bolder art, lighting fixtures with real presence, and rugs large enough to actually anchor a seating arrangement instead of floating in the middle of the floor like a postage stamp.
This doesn’t mean everything must be oversized — that route leads to a lobby, not a home. The trick is layered scale: a grand chandelier or statement pendant establishing the volume, then human-scale groupings beneath it where life actually happens. A double-height living room works when the upper volume is dramatic and the lower zone is intimate. Get that layering right and the space feels both impressive and comfortable; get it wrong and it feels like an airport lounge.
Choreographing Light Through the Day
Villas get light from multiple directions, which is a luxury and a management problem. The morning sun that makes the east-facing breakfast corner glorious will punish a west-facing living room at 4 PM in a Noida summer. Villa lighting design is really sun management: understanding which rooms get which light at which hours, and designing each space for its best light while taming its worst.
Work With the Sun, Not Against It
Place the rooms you use in the morning — breakfast areas, pooja rooms, home offices — where the morning light lands. Reserve harsh afternoon exposures for buffer spaces: passages, utility areas, staircases. Use deep overhangs, pergolas, and deciduous planting on the west to cut summer heat while admitting winter sun. Inside, sheer curtains diffuse strong light beautifully while keeping the sense of openness that makes villa living special.
Then layer artificial lighting for the evening, when the sun hands over. Villas need more lighting zones than apartments because the spaces are bigger and the ceilings higher: ambient light for overall warmth, task light where work happens, accent light for art and texture, and landscape lighting outside so the garden becomes a glowing backdrop after dark instead of a black void beyond the glass.
Blur the Inside-Outside Line
A villa’s greatest asset is its direct access to the outdoors — terraces, lawns, courtyards, balconies that are actually usable. The best villa interiors treat these as rooms, not leftovers. That means flooring that flows from inside to outside (or at least coordinates), seating areas designed for the terrace with weather-appropriate furniture, and large openings — sliding or folding glass — that can erase the boundary entirely in good weather.
But blurring the line requires practical honesty too. Noida’s dust is real, and so are its summers. Design the transition with retractable screens, easy-to-clean outdoor flooring, and covered zones so the outdoor rooms work in July as well as January. A terrace that’s only usable three months a year is a design failure, not a weather problem. The outdoor spaces should be planned with the same seriousness as the indoor ones — with lighting, power points, and a clear purpose for each zone.
Zoning: Making Large Footprints Work
A villa’s square footage is only an advantage if every zone has a purpose. Without deliberate zoning, large homes develop dead areas — the formal living room nobody sits in, the corner of the family lounge that collects unused furniture, the upstairs landing that’s just a corridor with delusions of grandeur. Villa Interior Designers in Noida plan villas as a series of overlapping zones rather than a collection of rooms.
Think in terms of daily circuits: the morning circuit (bedroom to pooja to breakfast to work), the evening circuit (entry to family lounge to dining to terrace), the guest circuit (entry to powder room to formal seating without crossing private zones). When these circuits flow naturally, the villa feels effortless. When they don’t — when guests traipse through the family TV area to reach the dining room — the house fights you every day.
Give Every Level Its Own Logic
Multi-level villas need vertical zoning as much as horizontal. A practical pattern: the ground floor for social life (living, dining, kitchen, guest suite), the upper floor for private life (family bedrooms, study, family lounge), and the terrace for leisure. This separation is one of villa living’s great pleasures — guests can be entertained downstairs while the family’s private world stays undisturbed upstairs. Design the staircase as a celebrated transition between these worlds: good lighting, a view or artwork at the landing, materials that signal the shift.
Materials That Suit the Scale
Villa-scale spaces punish fussy, small-patterned materials and reward bold, honest ones. Large-format flooring (fewer grout lines, calmer visual field), full-height stone or veneer cladding on feature walls, and substantial woodwork with real presence — these read correctly at villa scale where apartment-sized finishes look busy and apologetic.
Durability matters more in villas too, simply because there’s more of everything to maintain. Choose flooring that handles heavy household traffic, fabrics that survive sunlight and daily use, and exterior-grade finishes wherever inside meets outside. Discuss these choices frankly with your Villa Interior Designers in Noida — they know which finishes survive Noida’s dust and summers and which only survive the showroom. The most luxurious villa material is the one that still looks good in year five without heroic maintenance — quiet durability beats high-maintenance drama every time.
The Practical Realities of Villa Projects
Villa interiors come with practical considerations that apartment projects never face. Structural changes are more common (and need proper structural consultation — never break a wall in a villa without knowing if it’s load-bearing). Electrical loads are higher, often needing upgraded sanctioned loads and careful distribution planning. Plumbing runs are longer, which affects pressure and hot water delivery — plan the geyser and pressure pump strategy early, not after the bathrooms are tiled.
Security and automation also enter the picture at villa scale: video door phones, CCTV integration, automated gates and lighting, and increasingly, whole-home automation for climate, lighting, and entertainment. These systems need to be designed into the electrical and networking plan from day one — retrofitting automation into finished walls is expensive and messy. Raise it in the first design meeting, not the last.
Outdoor Living: The Rooms Without Roofs
Give the outdoors the same design rigour as the indoors. A well-designed villa exterior has zones like the interior: a morning sit-out for chai, an evening deck or pergola for sunset, planting that gives privacy and beauty, and a discreet utility zone. Landscape lighting transforms all of these after dark — uplights on trees, step lights on level changes, and warm wall washers that make the garden feel like an extension of the living room.
Water features deserve a special mention: a small courtyard fountain or a still-water pool adds sound and movement that changes the entire feel of a villa, masking traffic noise and cooling the microclimate. But design them for Noida’s reality — easy to clean, safe for children, and with pumps and filtration accessible for maintenance. A water feature that’s a chore to maintain becomes an eyesore within a season.
Bringing It All Together
The best villas share one quality: coherence. The architecture, the interiors, the landscape, and the lighting all feel like chapters of the same story rather than separate projects by separate people. Achieving that coherence is the real job of a villa designer — less about picking beautiful objects (though that matters) and more about making hundreds of decisions that all point in the same direction.
If you’re planning a villa interior in Noida, start with the unglamorous fundamentals: how your family actually lives across the levels, which way the sun moves, where the outdoors can become genuine living space, and what the bones of the building need before any beautification begins. Get the scale, light, zoning, and services right, and the beauty follows almost automatically. A villa is the rarest kind of canvas a homeowner gets — volume, light, and land, all at once. It deserves a design approach as generous as the space itself, and the right Villa Interior Designers in Noida will treat it not as a bigger apartment project, but as the distinct, wonderful design challenge it truly is.
Frequently Asked Questions
How is villa interior design different from apartment design?
Scale, light, and outdoor integration. Villas need recalibrated proportions, sun management across multiple exposures, deliberate zoning of large footprints, and outdoor spaces designed as real rooms. Apartment methods applied at villa scale produce spaces that feel empty, echoey, and disconnected from the outdoors.
What should I prioritise in a villa interior budget?
The building’s bones first — structural soundness, electrical capacity, plumbing pressure, waterproofing — then scale-appropriate materials in high-contact zones, then layered lighting, and finally the landscape and outdoor living areas. Beauty built on weak bones deteriorates fast at villa scale.
How do I handle the heat from large glass openings?
Orient carefully, use deep overhangs and pergolas on harsh exposures, choose high-performance glazing, layer sheer curtains inside, and plant deciduous trees on the west for summer shade. Large glass is wonderful in a villa — it just needs to be designed, not just installed.
Should I automate my villa?
If the budget allows, yes — but plan it in the first design meeting, not later. Lighting, climate, security, and entertainment automation all need dedicated wiring, networking, and distribution planning before walls are finished. Retrofitting is far costlier than designing it in.
How long does a full villa interior typically take?
Longer than an apartment — the design phase alone needs more time because of the scale, structural considerations, and landscape coordination. Discuss a realistic milestone-based timeline with your designer upfront, factoring in Noida’s working seasons and material lead times for custom pieces.