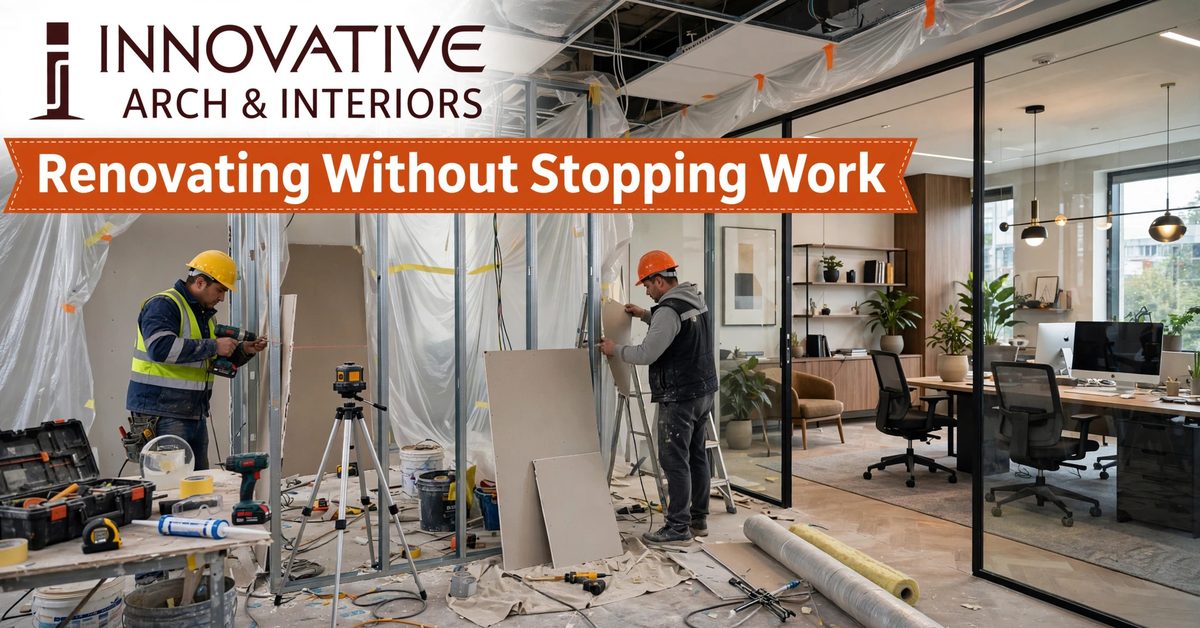
Every business owner who has considered renovating their office has had the same nightmare: the work starts, the dust rises, the noise begins — and somehow the business is supposed to keep running through all of it. So the renovation gets postponed. And postponed. Until the office starts actively embarrassing you in front of clients. The trick is sequencing the work the way a professional Office Renovation Company in Agra does — around your business hours, not instead of them.
Here is the good news: a well-planned office renovation does not require shutting down. It requires sequencing — doing the right work in the right order, at the right hours, with the right containment. A professional Office Renovation Company in Agra plans the renovation around your business hours, not the other way around.
Why “Renovate Without Stopping” Is a Planning Problem, Not a Luck Problem
Renovations go wrong in working offices for predictable reasons: noisy work scheduled during client meetings, dust migrating into the server room, half the team displaced with nowhere to sit, timelines that assumed everything goes perfectly. Every one of these is preventable with planning.
The core technique is phasing — dividing the office into zones and renovating one zone at a time while the rest operates normally. A 5,000 sq ft office might split into three phases; a smaller office might do two. The phases are designed so that every team always has somewhere to work.
Phase Zero: The Audit Before Anything Else
Before a single drawing is made, a proper renovation starts with an audit of what you have:
- Space utilisation: which areas are actually used, and when? Many offices discover that 20–30% of their space is effectively dead — store rooms that became dumping grounds, cabins nobody uses, meeting rooms booked but empty.
- Infrastructure condition: electrical load capacity, AC ducting and units, plumbing, flooring substrate, ceiling condition. Renovating over failing infrastructure is like painting a car with a dying engine.
- Compliance: fire NOC status, building society rules, signage permissions. In Agra’s commercial buildings, these vary widely — check before you plan, not after.
- Team input: ask people what frustrates them about the current office. You will hear about the meeting room that’s always too cold, the corner nobody can hear phone calls in, the storage that doesn’t exist. This is free, priceless design input.
The Phasing Plan: Your Business Continuity Document
The phasing plan is the single most important document in a working-office renovation. It answers: who sits where, when, and what work happens in each phase.
How a typical three-phase plan works
Phase 1: Renovate the least disruptive zone first — often storage areas, a secondary meeting room, or the back office. This becomes the swing space: a finished, comfortable area where displaced teams sit during later phases.
Phase 2: The main work zones, one section at a time. Teams rotate into the swing space. Noisy and dusty work — demolition, civil work, major electrical — happens in evenings and weekends.
Phase 3: Client-facing areas — reception, main meeting rooms, director cabins. These are done last so the final reveal coincides with completion, and because they need the most finishing care.
Each phase gets its own mini-timeline, its own swing-space arrangement, and its own communication to the team. Nobody should ever arrive on Monday morning surprised by construction.
The swing space rules
- It must be genuinely workable — proper chairs, power, network, lighting — not a corridor with a folding table.
- Keep teams together where possible; splitting a team across floors for a month damages morale more than the renovation itself.
- Plan the IT move in detail: network points, Wi-Fi coverage, printer access. The number one cause of “renovation chaos” stories is IT as an afterthought.
Containment: Dust and Noise Are Manageable
Dust and noise are the two things that make working alongside renovation miserable — and both are solvable.
- Dust barriers: floor-to-ceiling temporary partitions with sealed edges between work zones and active zones. Negative air pressure (a simple exhaust fan setup) keeps dust flowing away from working areas.
- Cutting stations: all tile, wood, and stone cutting happens in one designated area — ideally a balcony, terrace, or sealed room — never scattered across the floor.
- Daily cleanup: non-negotiable. The active zone gets cleaned at the end of every workday so the morning starts fresh.
- Noise scheduling: demolition, drilling, and cutting in early mornings, late evenings, or weekends. Finishing work — painting, fixture installation, cleaning — during business hours.
- Server and equipment protection: cover and seal sensitive equipment; schedule any power shutdowns for weekends with advance notice.
An experienced Office Renovation Company in Agra will have done this dance before and will propose the containment plan before you have to ask. If a contractor shrugs at the question “how will you keep the dust out of our working area,” that is your answer about the contractor.
What to Renovate: The Priority Order
Not everything needs doing at once. When budget or phasing constraints force choices, this is the order that delivers the most visible and functional impact:
- Lighting: the fastest transformation per rupee. Old tube lights to layered LED changes how the entire office feels.
- Flooring and paint: the two surfaces your eyes touch all day. Fresh, coordinated, and clean.
- Washrooms and pantry: the spaces that signal how a company treats its people. Often neglected, always noticed.
- Reception and meeting rooms: the client-facing layer.
- Workstations and furniture: the daily-use layer — often phased as teams rotate.
- Ceilings and AC: disruptive to change, so bundle with other dusty work; the comfort payoff is enormous.
Agra-Specific Realities to Plan For
Agra’s commercial landscape has its own character. Many offices sit in converted buildings or older commercial complexes where floor loading, shaft space for new services, and parking for material delivery need verification. The dust from the city’s construction activity means your new interiors should be designed for easy maintenance — wipeable surfaces, good filtration on fresh-air systems, entrance matting that actually traps dust.
Power reliability is another practical input: plan the electrical renovation around your actual load with headroom, and discuss UPS and backup integration for critical areas during the design stage, not as a retrofit.
Communication: The Renovation’s Other Project
A renovation has two projects: the construction and the communication. Tell your team what’s happening, when, and how it affects them — before it affects them. A simple weekly update (a printed notice or a short message) prevents the rumour mill from inventing worse versions of reality.
Tell clients too, if the work touches client-facing areas. “We’re upgrading our office; please excuse our appearance this month” said proactively is charming. Said after a client walks into a construction zone, it is damage control.
Finally, document everything as you go — the phasing plan, the agreed working hours, the containment measures, the snag list at each handover. A renovation generates dozens of small verbal agreements, and memories differ. A short written record after each phase review keeps everyone aligned and turns the final handover into a formality instead of a negotiation.
Frequently Asked Questions
How long does a phased office renovation take?
For a mid-sized office, expect eight to fourteen weeks depending on scope and phasing. The phasing itself adds some time compared to an empty-site renovation, but the business keeps running — which is the entire point.
Can we really keep working during demolition and civil work?
Yes, with proper phasing, containment, and scheduling of noisy work outside business hours. The teams in active zones should barely notice the work in the closed zones. Daily cleanup and sealed barriers are what make this true rather than theoretical.
What is the most disruptive part of an office renovation?
Flooring replacement and ceiling/AC work, because they affect large areas at once. These are usually scheduled in the biggest phases or over long weekends. Everything else — painting, lighting, furniture — is relatively contained.
Should we renovate the whole office or just the client-facing areas?
If the budget forces a choice, do the areas your team uses daily first — they spend eight hours there. But never leave washrooms and pantry for “later”; they shape employee perception more than any lobby ever will.
How do we handle IT and network during the renovation?
Plan it phase by phase with your IT person or vendor in the room from day one. Temporary network drops, Wi-Fi coverage in swing spaces, and scheduled downtime for server or rack moves should all be on the phasing plan, not improvised.
An office renovation while business continues is not a compromise — when planned properly, it is simply how professional renovations are done. The dust gets contained, the noise gets scheduled, the teams keep working, and one Monday morning the whole office feels new. If your Agra office is overdue for that transformation, talk to an Office Renovation Company in Agra that leads with a phasing plan and a containment strategy — because the right first question isn’t “what will it look like,” it’s “how will we keep working while you build it.”