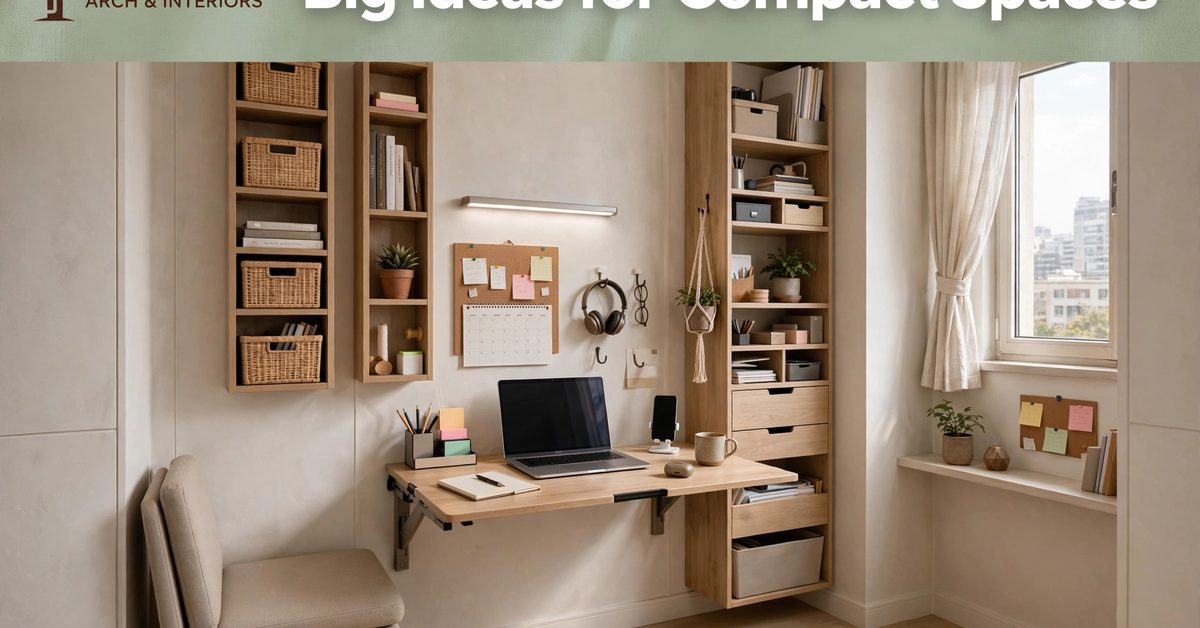
Somewhere between the spare bedroom and the dining table, India’s small businesses are running their entire operations. A ten-person startup in a 400-square-foot office. A consultancy squeezed into a converted flat. A clinic, a studio, a coaching centre — all trying to look professional, work comfortably, and grow, inside spaces that were never designed for work. This is exactly where a specialist Small Office Interior Designer in Greater Noida earns their fee: not by making small spaces look big through tricks, but by making every square foot work harder than it has any right to.
Greater Noida is full of these compact commercial spaces — office floors in mixed-use towers, small units in commercial complexes, and independent floors converted for business use. Rents are kinder than central Noida or Delhi, which is why startups and growing firms land here. But a small office is unforgiving: every poor decision is visible, every wasted corner costs money, and there is nowhere to hide clutter. Good design is not a luxury here; it is the difference between an office that helps the business and one that quietly holds it back.
The Small-Office Mindset: Function First, Then Beauty
Designing a large office is about zoning and circulation. Designing a small office is about choreography — every activity, every person, and every piece of furniture has to move together without stepping on toes. The designer starts by mapping a typical day: who arrives when, where calls happen, where focused work happens, where clients sit, where the printer lives, where lunch gets eaten. In a big office these can be separate rooms; in a small office they are often the same ten feet of floor at different hours.
That is why the best small offices feel calm rather than cramped. Calm comes from everything having a place and every place having a reason. When storage is planned, cables are managed, and circulation is clear, even a modest office feels composed. When they are not, even a large one feels chaotic.
Layout Strategies That Actually Work
Zone Without Walls
Walls eat space — not just the inches they occupy, but the light and air they block. In small offices, designers zone with lighter tools: a rug and a change of flooring to mark the meeting corner, a low bookshelf that divides workstations from the waiting area, a glass partition that gives the cabin privacy without stealing daylight.
The Workstation Equation
Workstations are the heart of any office, and in small spaces the math has to be exact. Bench-style desks seat more people per square foot than individual tables and encourage collaboration, while compact L-shaped units suit roles that need more surface area. The key measurements are circulation: people need to push back their chairs and walk behind each other without a sideways shuffle. A designer will work these clearances out on plan before a single desk is ordered — because in a small office, two inches per person across ten people is the difference between comfortable and cramped.
Meeting Space on Demand
A dedicated conference room is a luxury most small offices cannot afford — and should not, since it would sit empty most of the week. Smarter solutions include a four-person meeting nook that doubles as a breakout area, a wall-mounted drop-leaf table that folds away, or a glass-fronted cabin that serves as both the founder’s office and the client meeting room. The principle is simple: every square foot should serve at least two purposes. This kind of dual-use thinking is second nature to an experienced Small Office Interior Designer in Greater Noida, who has solved the same puzzle across dozens of compact commercial spaces.
Storage: The Make-or-Break Element
If there is one thing that kills small offices, it is stuff with nowhere to go. Files, samples, stationery, pantry supplies, cleaning equipment, personal belongings — in a large office these vanish into a storeroom; in a small office they pile up in plain sight and slowly strangle the space.
The answer is storage planned with the same seriousness as workstations. Floor-to-ceiling units along one wall can swallow an astonishing amount without protruding into the room. Under-desk pedestals keep personal items off desktops. A single well-designed tall unit near the entrance can hold the printer, stationery, pantry, and cleaning supplies in zoned compartments. Overhead storage above workstations works for reference material. And the golden rule: if something has not been used in six months, it does not deserve office real estate — archive it, digitise it, or let it go.
Light, Colour, and the Feeling of Space
Small offices live or die by light. Natural light is the single most powerful tool for making a compact space feel generous, so workstation layouts should prioritise window access for the people who spend all day at their desks — not for the cabin that is occupied two hours a day. Sheer blinds rather than heavy curtains, glass partitions rather than solid ones, and keeping window walls free of tall furniture all help daylight travel deep into the floor.
Colour plays a supporting role. Light, neutral bases — warm whites, soft greys, pale wood tones — reflect light and recede visually, while a single accent wall or brand-colour moments add personality without closing the space in.
Artificial lighting deserves real attention too. A flat grid of harsh tube lights flatters nobody and nothing. Layered lighting — general ambient light plus task lamps at workstations plus a warmer tone in the breakout corner — lets the office shift mood through the day and makes evening work far less draining.
Furniture That Pulls Double Duty
In a small office, every piece of furniture should justify its footprint twice over. Benches with built-in storage, nesting tables that tuck away when not needed, stackable visitor chairs, a pantry counter that doubles as a casual meeting spot — this is the furniture language of compact workplaces.
Ergonomics cannot be an afterthought either. Small does not mean uncomfortable; in fact, in a compact office people are more aware of every discomfort because there is no escape from it. Decent chairs with proper back support, desks at the right height, and monitor positioning that does not crane necks are non-negotiable. They cost less than the productivity lost to aching backs, and they signal to the team that the company takes them seriously.
Branding in a Small Footprint
Clients judge a business within seconds of walking in, and small offices often worry they will look, well, small. But clients do not measure square footage — they read signals. A clean, well-lit reception moment, even if it is just a well-designed desk and a brand wall. Consistent colours and materials that say “we have our act together.” A meeting corner that feels considered rather than improvised. These signals cost design thinking, not floor area.
Acoustics and Privacy on a Budget
Small offices are noisy offices — every phone call is everyone’s phone call. Full acoustic treatment is expensive, but meaningful improvements are not: soft furnishings and rugs absorb echo, acoustic panels on one or two key walls tame the worst reflections, and a simple phone booth or acoustic pod (even a compact one-person unit) gives people somewhere to take calls without broadcasting to the room. For confidential conversations, a glass cabin with a solid door remains the most practical solution; frosting the lower half keeps it feeling open while preserving privacy.
The Design Process for Compact Commercial Spaces
A small-office project typically moves fast — businesses cannot afford long downtimes. The process starts with a detailed briefing: headcount now and in a year, work patterns, client-facing needs, storage inventory, and budget. The designer then produces space plans showing workstation layouts, zoning, and circulation, usually with 3D views so the client can feel the space before committing.
Because small offices often sit in leased commercial buildings, the design must respect building constraints: no structural changes, limited electrical modifications, working within society or facility-management rules. Experienced designers know how to get maximum impact from minimum civil work — which also keeps costs and timelines under control. A typical compact office fit-out runs four to eight weeks from design freeze to handover, and phased execution can keep the business running through most of it.
Mistakes That Shrink Small Offices Further
The classic error is buying furniture before finalising the layout — oversized desks that looked fine in a showroom arrive to find they block the walkway. Another is under-planning storage, which guarantees the slow creep of clutter. Poor lighting — one flat, harsh layer — makes compact spaces feel institutional. And the most expensive mistake: designing for today’s headcount with no room to add two more desks, forcing a disruptive re-fit within a year. Always design with a little growth headroom, even if it means one workstation sits empty for a few months. A seasoned Small Office Interior Designer in Greater Noida anticipates every one of these before they cost you money.
Frequently Asked Questions
How many people can fit comfortably in a small office?
It depends on layout efficiency, but a well-designed compact office typically accommodates one person per 60–80 square feet of usable area including circulation and shared facilities. A designer can work out the exact capacity for your specific floor plate.
Can a small office still look premium to clients?
Absolutely. Clients respond to coherence, lighting, and finish quality — not square footage. A compact, beautifully finished office consistently impresses more than a large, neglected one.
How long does a small office fit-out take?
Most compact office projects complete in four to eight weeks from approved design to handover, depending on the extent of civil, electrical, and custom furniture work.
Is it possible to design for future expansion in a small space?
Yes — good small-office design always reserves a little headroom, whether that means a layout that absorbs two more workstations or modular furniture that reconfigures as the team grows.
What is the biggest budget mistake in small office design?
Spending on statement pieces before getting the fundamentals right — layout, storage, lighting, and ergonomics. A beautiful chair in a badly planned office is still a badly planned office.
A small office designed with intelligence punches far above its square footage. It helps a young company look established, helps a growing team stay focused, and helps every rupee of rent work harder. In Greater Noida’s competitive commercial landscape, that is not decoration — it is strategy. And it is why businesses serious about their workspace put it in the hands of a dedicated Small Office Interior Designer in Greater Noida rather than leaving it to chance and catalogue furniture.